What we build
One building, from parcel screen to stabilized asset.
A composite illustration — not a real, planned, or offered project. It is how the criteria and standards on this site resolve into an actual building, at the size Aurelian works at.
This is a composite illustration, not a real, planned, or offered project. It is drawn from the criteria and standards Aurelian applies, and the specifications are illustrative — no building shown or described here has been developed, and the company has completed no developments. Nothing on this page is an offer to sell a security, and no investment is being offered through this site.
What has to be true about the site.
Most of a building’s cost is committed before anyone draws it, so the screen does the heavy lifting. Five things get established before a parcel is worth a site visit, in the order they tend to kill a deal.
Power at the property line
Not power in the area — capacity the utility will commit to in writing, at the parcel, on a schedule. This is the single most common reason a small-bay site that looks fine on paper cannot carry the building underwritten on it.
Drive time to the demand
Measured in minutes against where the tenants actually are, not miles on a map. A small-bay tenant serves a radius; a site twelve minutes further out is a different building with different rent.
Labor within reach
Who lives inside a reasonable commute and what they are already paid. A tenant staffing two shifts cares about this more than about the finish on the office.
Zoning as it stands
What the current entitlement permits by right, and what the path looks like if it does not. A rezoning is not a problem; an unpriced rezoning is.
What is under it
Soils, wetlands, floodplain, easements, and environmental condition. All five are cheaper to discover before the land is tied up than after, and one of them is usually the reason the seller is talking.
What gets built on it.
Two buildings rather than one, because a single bar leaves the tenants at the far end with a long walk and no frontage. Everything below is illustrative — a specification of this shape, at this size, is what the criteria above tend to produce.
Illustrative building & site
- Building area20,000 SF
- ConfigurationTwo buildings
- Site area3.0 acres
- Bay sizes1,250–5,000 SF
- Suites8
- Clear height24'
- Structural bay50' x 50'
- Grade doors1 per suite
- Electrical service2,000A / 277-480V
- Office buildout10–25%, to suit
- Parking3.1 per 1,000 SF
How it moves.
The same five stages every project runs, applied to this one. Durations are typical ranges rather than commitments, and each stage ends at a decision point a project can fail.
- 01
Acquire
3-12 months
Screening submarkets, then parcels, against a requirement rather than a price. Drive time, labor shed, and the utility capacity actually available at the property line are established before the land is tied up, because all three set a ceiling design cannot raise. The gate is a will-serve answer and a clean environmental read; without both, the site is dropped.
- 02
Entitle
6-12 months
Zoning, site plan approval, and the conversations with neighbors and staff that decide how long the rest takes. Run in parallel with early design rather than in sequence, so drawings and approvals arrive together. The gate is a clear path to permit on the scheme that was underwritten — not on a smaller one.
- 03
Design
3-6 months
Building exterior, bay module, electrical service, circulation, and the entries are fixed here, where changing them still costs drawings rather than concrete. Consultants are directed against a program and a budget that were set during underwriting. The gate is a set of documents a contractor will price without qualifications.
- 04
Build
9-16 months
Procurement, buyout, and direct oversight through construction, with the same principal who underwrote the site carrying the drawings into the field. Transformers and switchgear are ordered early because they are usually what determines the delivery date. The gate is a certificate of occupancy on the program as designed.
- 05
Lease & Stabilize
Through stabilization
Leasing, then running the building to a stabilized rent roll before it is sold. Suites get combined and split on the module as tenants grow, which is what the module was for. Occupancy, rent, lease term, and tenant credit are what the exit is priced on — not the construction budget — and what tenants complain about along the way goes into the program for the next building.
Four decisions that cost money.
These are the ones worth arguing about. Each adds cost at construction, and each is underwritten to earn it back — in rent, in how fast the building leases, or in tenants who renew instead of outgrowing it.
The bay module
Costs: structural bay discipline
Demising walls land on the frame, so 1,250 SF combines into 2,500 or 5,000 without touching structure. A tenant who doubles stays in the building instead of leaving it, and a vacancy relets as a whole bay rather than an awkward remainder.
Service above the class
Costs: transformer, panel, feeders
Capacity beyond what small-bay space is usually given, with room at the panel to add load. It widens the tenant pool to the ones with equipment — fabrication, food, light assembly — who pay more and move less.
Circulation before parking count
Costs: leasable area
Apron depth and turning radii set against how these tenants actually receive freight, resolved before the parking count claims what is left. A box truck that cannot turn is a tenant complaint every single day of a ten-year lease.
A front door per suite
Costs: glazing, walkway, signage
A glazed bay, a clear path from parking, and somewhere to put a sign. Close to a rounding error against the shell, and it decides what a tenant's own customers think when they pull in.
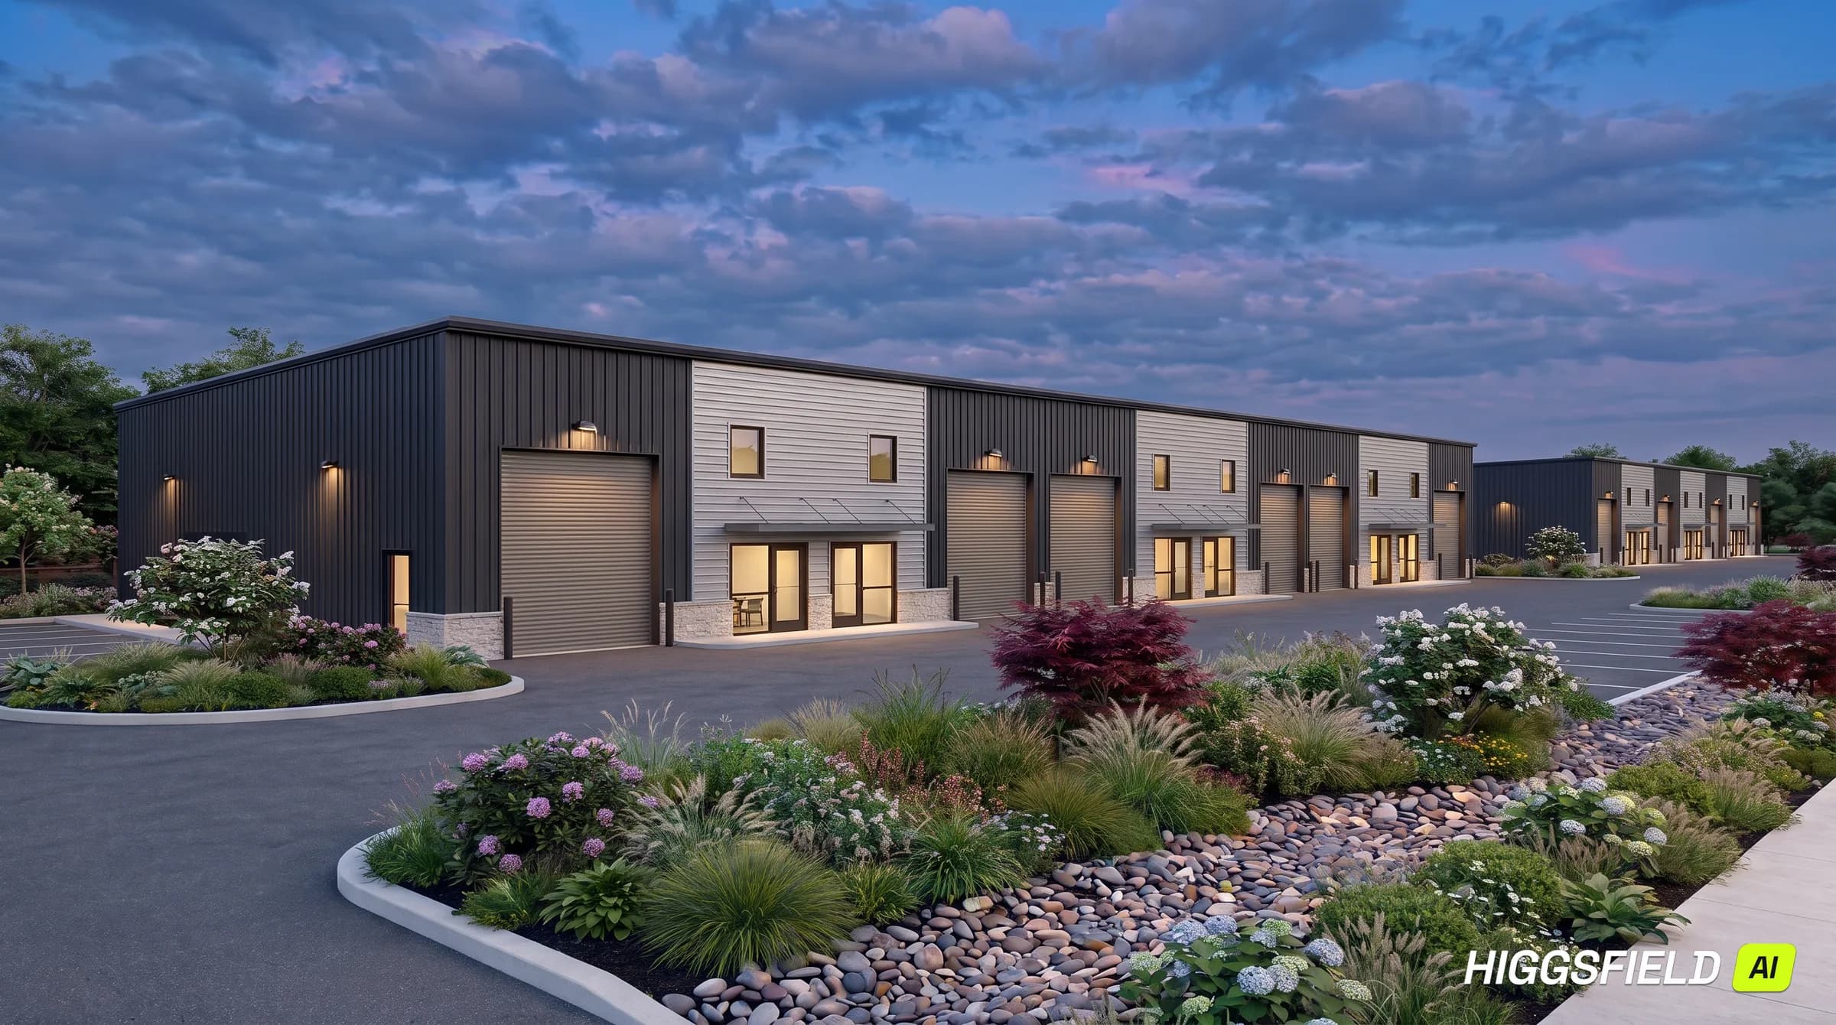
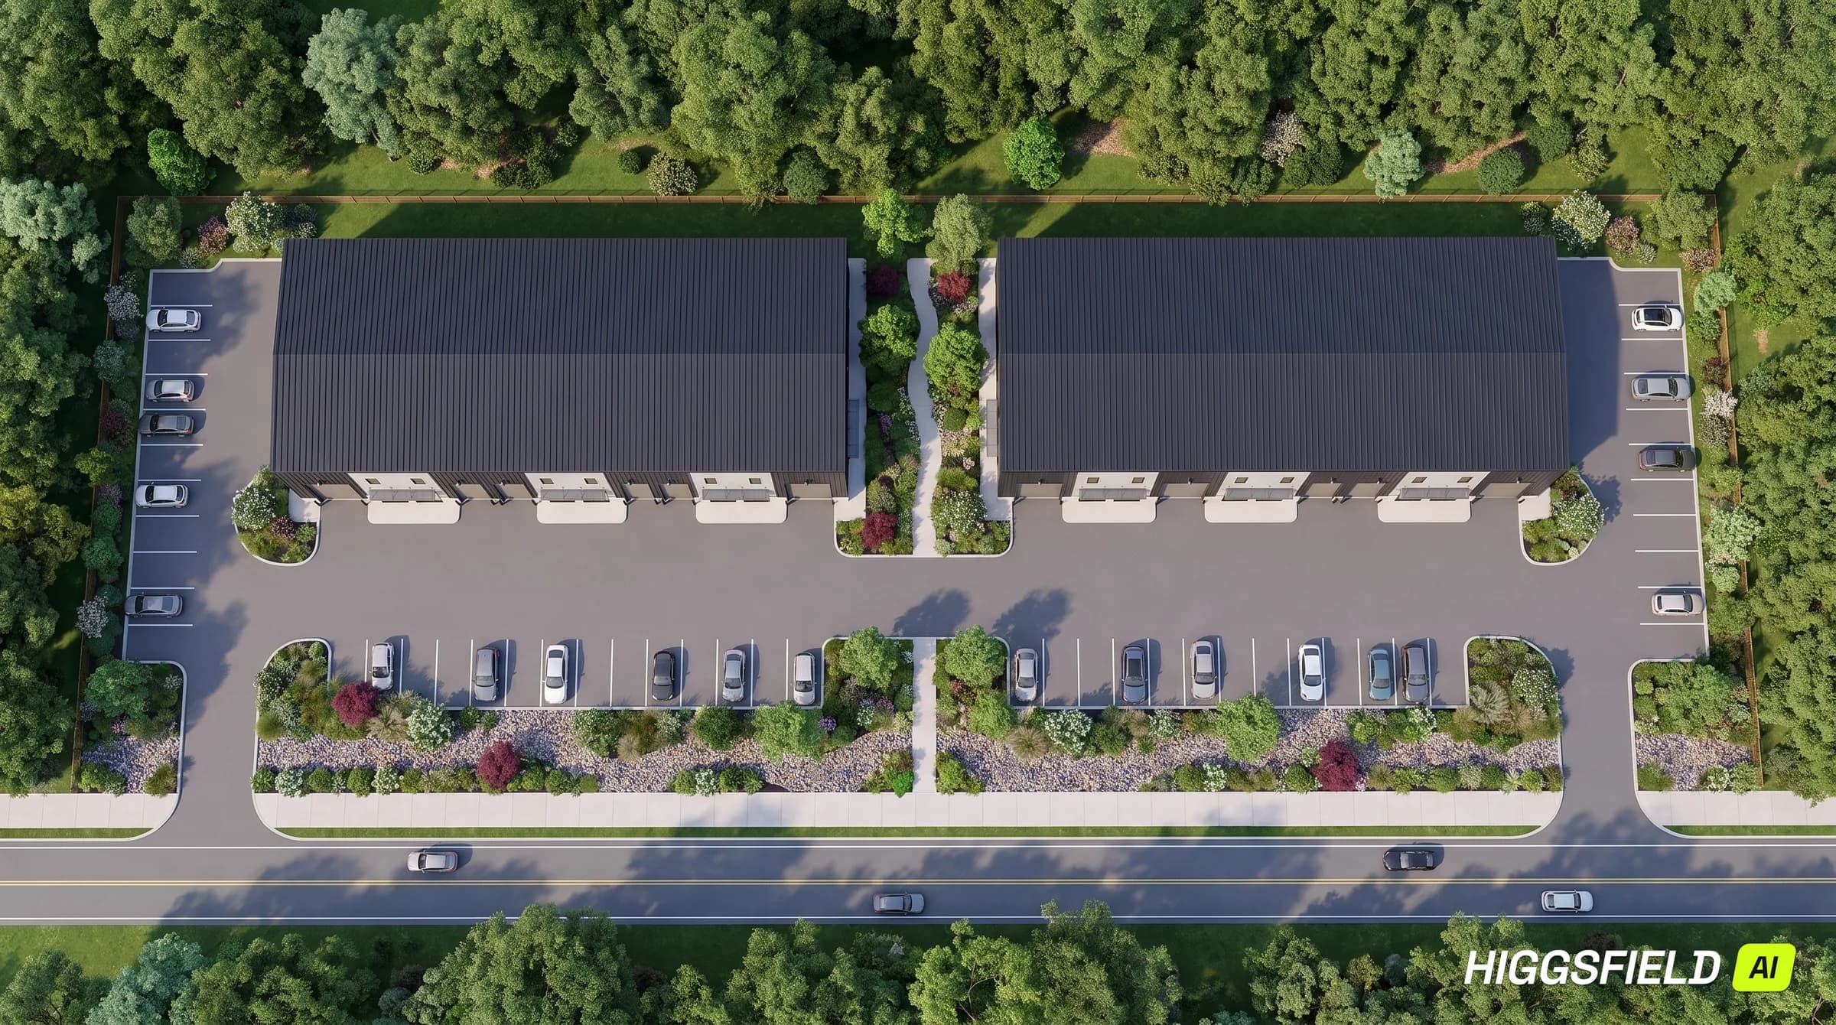
Renderings of a composite building, not photographs. Nothing shown here has been built, and no site has been acquired for it.
Lease-up is where a project succeeds or fails.
Delivery is the middle of the project, not the end of it. Suites combine and split on the module as tenants grow, which is what the module was for. The building is leased by the same principal who screened the parcel and carried the drawings into the field, and it is held to a stabilized rent roll before it is sold.
That rent roll is the exit. A stabilized building is priced on occupancy, rent, lease term, and tenant credit rather than on what it cost to put up — which is the argument for every standard on this page. Each one is something a tenant signs for and renews on, and each one therefore shows up in the number at the end. They are the last things that should be value-engineered out, not the first.
This is a composite illustration, not a real, planned, or offered project. It is drawn from the criteria and standards Aurelian applies, and the specifications are illustrative — no building shown or described here has been developed, and the company has completed no developments. Nothing on this page is an offer to sell a security, and no investment is being offered through this site.